Save
Ask
Tour
Hide
Share
$1,125,000
7 Days On Site

269 Hickory Hollow Avenue
Las Vegas, NV 89123

For Sale|Single Family Residence|Active
4
Beds
4
Total Baths
3
Full Baths
1
Partial Bath
3,804
SqFt
$296
/SqFt
1998
Built
Subdivision:
Bermuda Spgs
County:
Clark
Listing courtesy of Keller Williams MarketPlace (702) 743-9998
Call Now: 702-553-3109
Is this the listing for you? We can help make it yours.
702-553-3109
269 Hickory Hollow Avenue269 Hickory Hollow Avenue269 Hickory Hollow Avenue269 Hickory Hollow Avenue
Save
Ask
Tour
Hide
Share

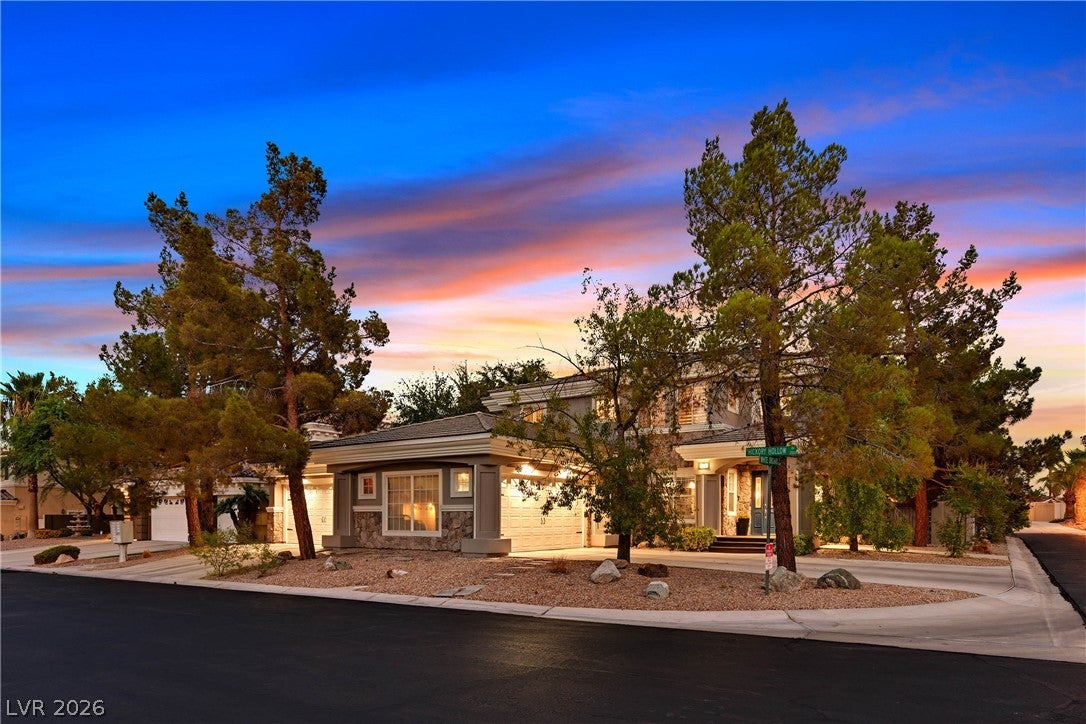
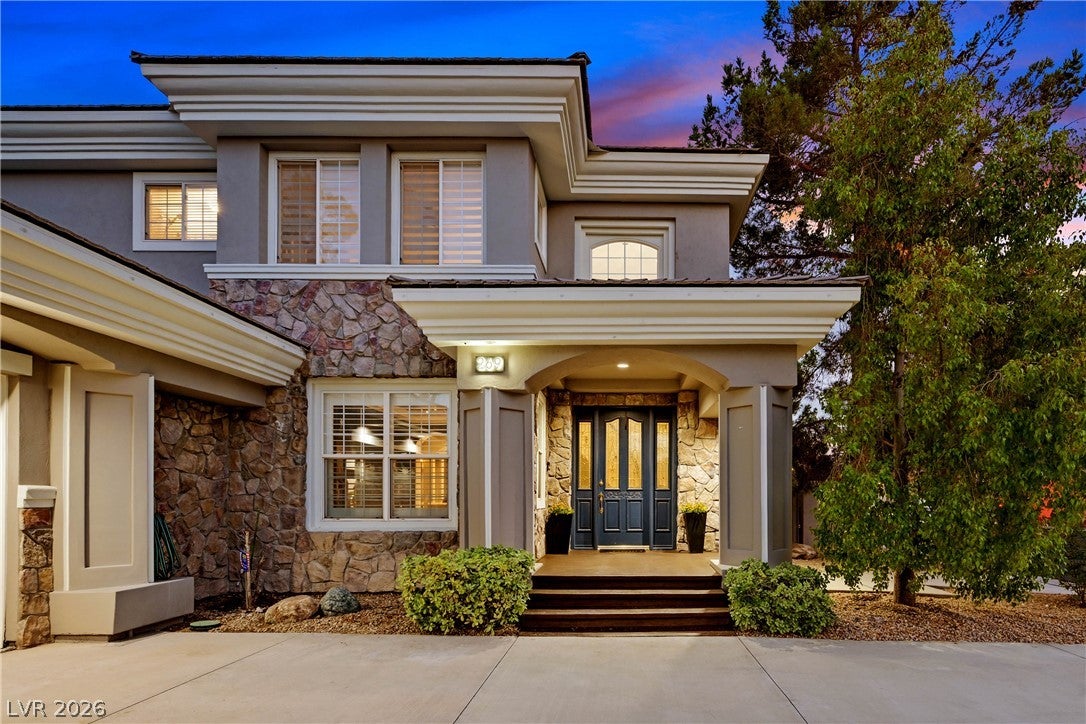
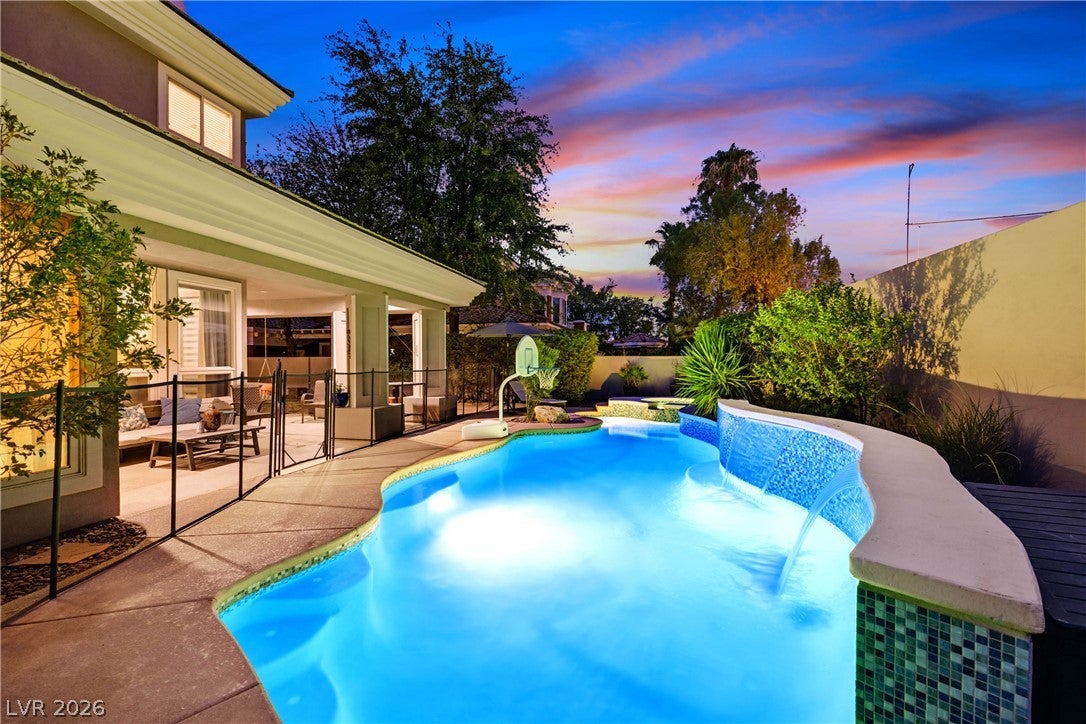
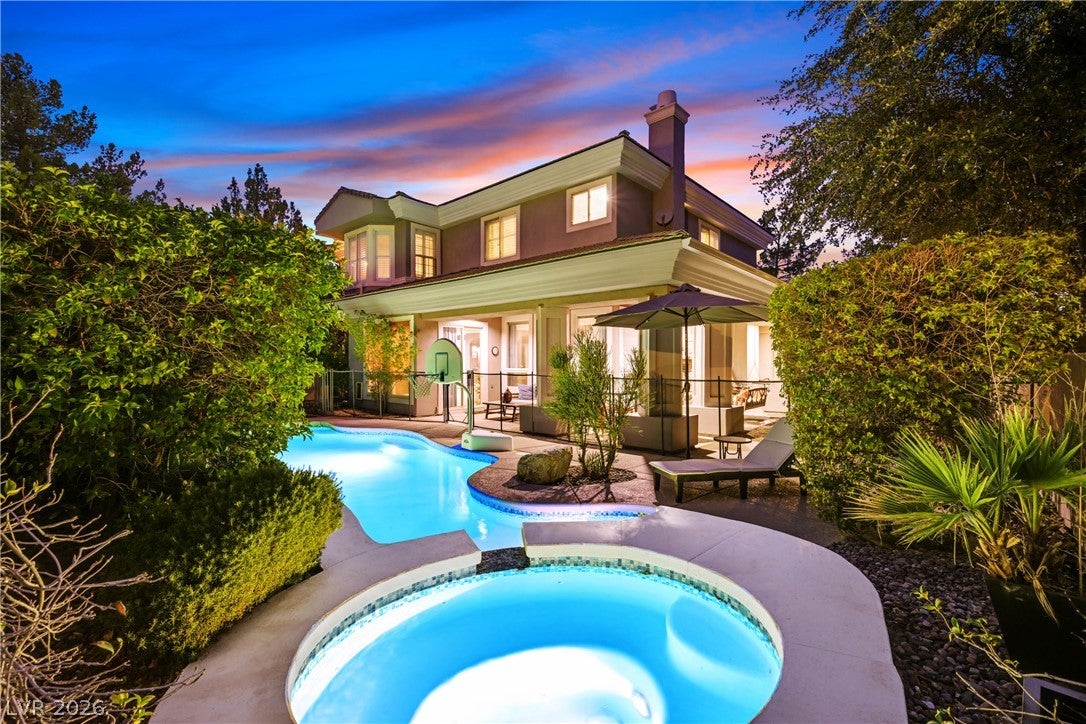
Tucked inside one of central Las Vegas’ best-kept secrets, this home offers the rare combination of privacy, space, convenience, and a beautifully renovated home. Located within a guard-gated enclave known for its larger lots and quiet residential setting, this property provides exceptional access to the Las Vegas airport, I-215, the Strip, and an easy drive to both Summerlin and Henderson. Inside, a thoughtfully designed floorplan offers 4 bedrooms plus a downstairs office, separate den, and spacious upstairs loft that provides incredible flexibility for work, entertaining, hobbies, and everyday living. The open-concept main level centers around a renovated kitchen that flows seamlessly into the main living area, creating a bright, connected gathering space. Having both the office and den downstairs adds even more versatility to an already functional layout. The renovated primary suite is a standout, highlighted by a stunning redesigned primary bathroom that brings a sophisticated, modern feel to the home. The primary also boasts two walk-in closets offering great storage space. Outside, the backyard is built for Las Vegas living with a private pool and spa, generous outdoor space, and an expansive wrap-around covered patio offering plenty of shade for outdoor dining, lounging, and entertaining. The pool and spa were recently replastered, new tile was installed, and the pool equipment was replaced. Car enthusiasts, recreational buyers, and anyone craving serious storage will appreciate the oversized 4-car garage with extended-length parking and exceptional storage capacity. With a renovated interior, flexible living spaces, resort-style backyard, oversized garage, larger lot, and a central Las Vegas location that keeps nearly every corner of the valley within easy reach, this home is a rare find.

Save
Ask
Tour
Hide
Share
Listing Snapshot
Price 
$1,125,000
Days On Site 
7 Days
Bedrooms 
4
Inside Area (SqFt) 
3,804 sqft
Total Baths 
4
Full Baths 
3
Partial Baths 
1
Lot Size 
0.36 Acres
Year Built 
1998
MLS® Number 
2809672
Status 
Active
Property Tax 
$5,649
HOA/Condo/Coop Fees 
$343 monthly
Sq Ft Source 
N/A
Friends & Family
Recent Activity
a week agoListing first seen on site
a week agoListing updated with changes from the MLS®
General Features
Acres 
0.36
Attached Garage 
Yes
Direction Faces 
North
Disclosures 
Covenants Restrictions Disclosure
Garage 
Yes
Garage Spaces 
4
Green Energy Efficient 
Windows
Parking 
AttachedGarageGarage Door OpenerInside EntrancePrivate
Property Sub Type 
Single Family Residence
Sewer 
Public Sewer
SqFt Total 
3804
Style 
TwoStory
Utilities 
Underground Utilities
Water Source 
Public
Zoning 
Single Family
Interior Features
Appliances 
Built-In Gas OvenDouble OvenDisposalRefrigerator
Cooling 
Ceiling Fan(s)Central AirElectric
Fireplace 
Yes
Fireplace Features 
GasMaster Bedroom
Fireplaces 
2
Flooring 
CarpetCeramic TileHardwoodTile
Furnished 
Unfurnished
Heating 
Natural GasCentral
Interior 
Ceiling Fan(s)
Laundry Features 
Electric Dryer HookupGas Dryer HookupMain LevelLaundry Room
Spa 
Yes
Window Features 
Window CoveringsBlindsDouble Pane Windows
Bedroom 2 
Dimensions - 14x11Description - Closet
Bedroom 3 
Dimensions - 14x11Description - Closet
Bedroom 4 
Dimensions - 14x11Description - Closet
Dining Room 
Dimensions - 14x14Description - Formal Dining Room
Kitchen 
Description - Breakfast Nook/Eating Area,Island,Pantry
Living Room 
Dimensions - 27x13Description - Formal,Front
PrimaryBathroom 
Description - Double Sink,Separate Shower,Separate Tub,Tub
PrimaryBedroom 
Dimensions - 26X19Description - Balcony,Pbr Separate From Other,Upstairs,Walk-In Closet(s)
Save
Ask
Tour
Hide
Share
Exterior Features
Exterior 
Balcony
Fencing 
BlockFull
Lot Features 
Landscaped
Pool Features 
In GroundPrivate
Private Pool 
Yes
Roof 
Tile
Spa 
Yes
Windows/Doors 
Window CoveringsBlindsDouble Pane Windows
Community Features
Association Amenities 
GatedSecurity
Association Dues 
343
Financing Terms Available 
CashConventionalFHAVA Loan
HOA Fee Frequency 
Monthly
Horse Property 
None
Schools
School District
Unknown
Elementary School
Wiener, Louis,Hill, Charlotte
Middle School
Schofield Jack Lund
High School
Silverado
Listing courtesy of Keller Williams MarketPlace (702) 743-9998


Listing information is provided by Participants of the Greater Las Vegas Association of Realtors. IDX information is provided exclusively for personal, non-commercial use, and may not be used for any purpose other than to identify prospective properties consumers may be interested in purchasing. Information is deemed reliable but not guaranteed. Copyright 2026, Greater Las Vegas Association of Realtors.
Last checked: 2026-08-26 09:45 AM UTC

Neighborhood & Commute
Source: Walkscore
Save
Ask
Tour
Hide
Share